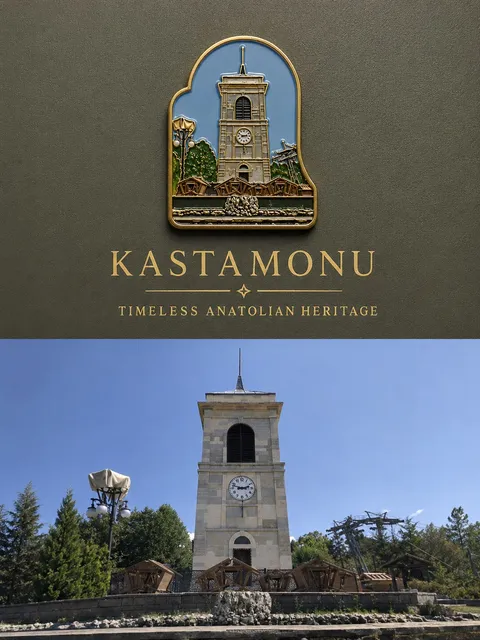
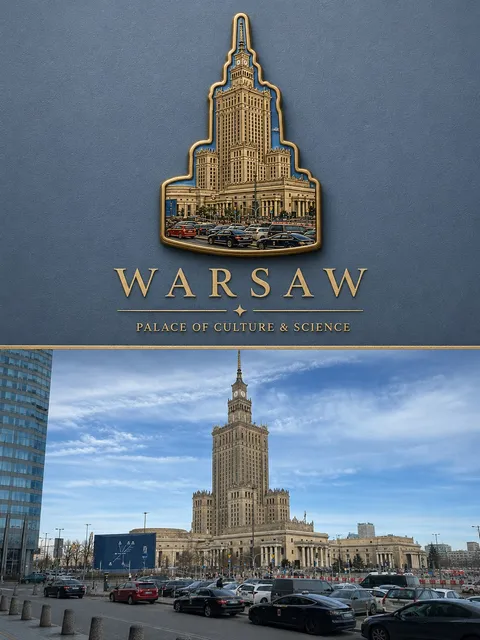
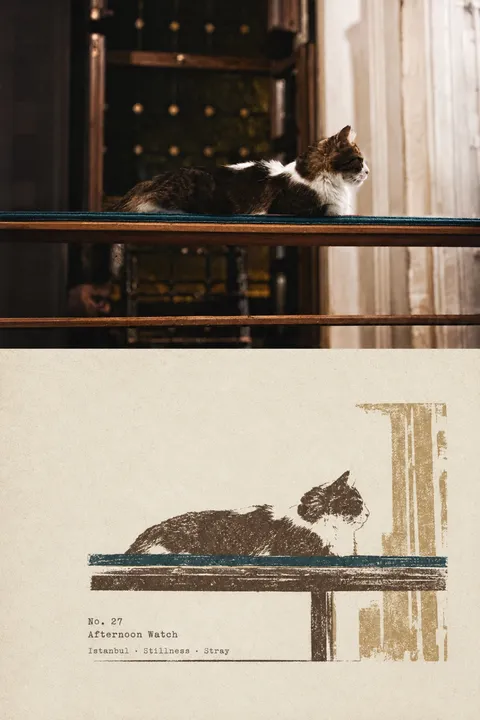
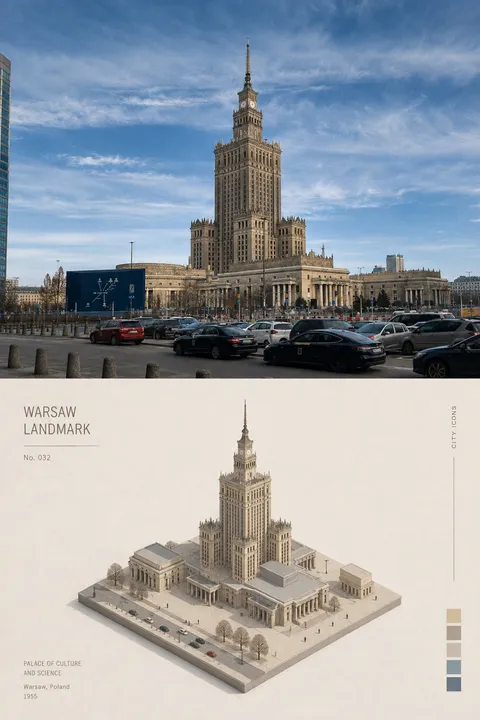
Please transform each photo I upload into a separate, standalone high-end architectural observation poster. Do not combine multiple images into a collage; each photo must be output individually.
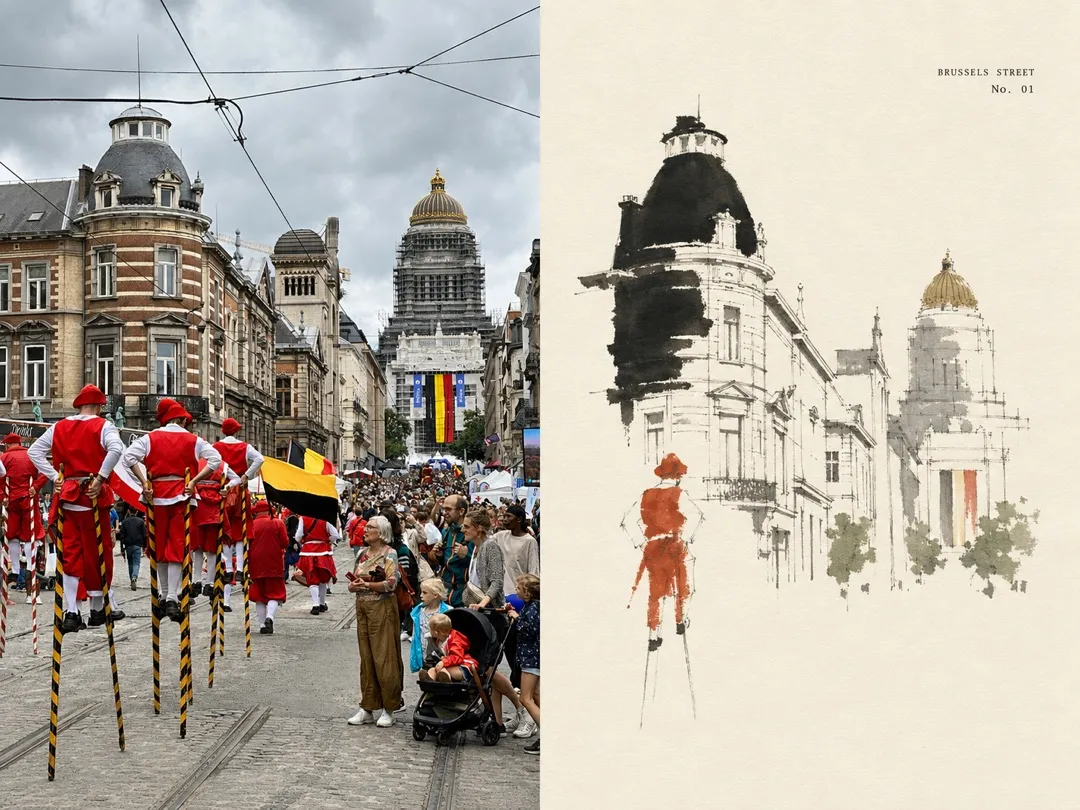
Prefer an overall 4:3 horizontal diptych composition. The left side should occupy approximately 50% of the image and faithfully preserve the original photograph; the right side should occupy approximately 50% and reinterpret the same scene as an “ink-and-color architectural observation drawing.”
The central boundary between the left and right sections must be a straight, crisp, clean hard cut. Do not use fading, feathering, torn-paper effects, misting, or any visual blending between the two sides. Do not allow the photograph, ink lines, plants, or color blocks to cross the boundary. The boundary itself does not need an extra outline.
On the left side, preserve the original photograph faithfully, including the identity of the main subject, architectural structure, terrain relationships, spatial orientation, natural light and shadow, real material texture, and original color atmosphere. Apply only subtle, restrained high-end photographic color grading so that it feels like architectural magazine photography, museum publications, and exhibition documentation. Do not stretch, distort, move, replace, or redesign the subject.
On the right side, use a background of warm ivory natural paper. Observe and extract the most recognizable architectural motifs from the photograph—such as roofs, eaves, door openings, colonnades, platforms, walls, steps, railings, covered walkways, and the main spatial direction—and reorganize them into a modern East Asian paper-based architectural observation drawing.
Do not completely replicate the photo, and do not draw every architectural detail. Use one to two irregular solid black or charcoal-black ink masses to establish the primary architectural contour and visual weight—for example, using a single dark ink mass to summarize the roof, eave line, or wall. Then use only a small amount of fine, slightly broken gray-black ink linework to suggest colonnades, railings, perspective direction, and necessary structural nodes.
Follow this hierarchy:
overall architectural mass > spatial direction > necessary structure > tiny details
Roof tiles, window grids, brick textures, carvings, bracket sets, and railings must not be depicted one by one with precision. Complex structures should be intentionally deleted, merged, and simplified, so that the building remains instantly recognizable while preserving traces of hand observation, on-site sketching, and artistic reduction.
Do not render plants leaf by leaf. Compress tree canopies, bamboo groves, shrubs, and distant vegetation into a small number of irregular dabs and dry-brush color blocks in gray-green, moss green, sage green, olive green, or ochre. Tree trunks and branches should be suggested with only a very small amount of dark linework.
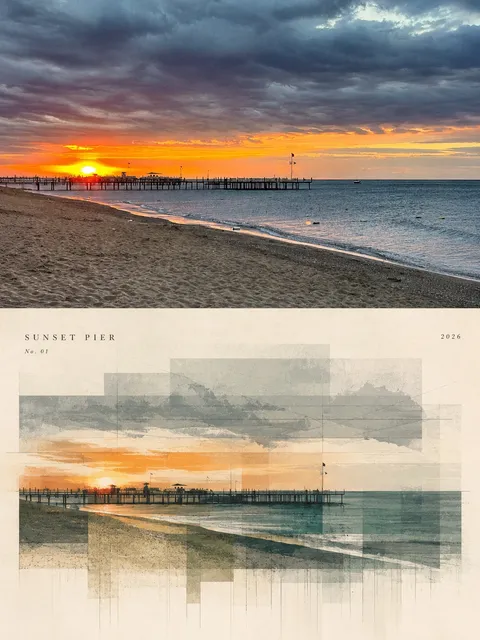
If the photo includes water, represent it only with a few groups of broken, sparse horizontal brushstrokes in gray-blue or gray-green. Do not fill the whole water area. The sky, air, ground, mist, and distance may be represented directly by untouched paper left blank.
At least 40% to 60% of the right side must remain as continuous blank paper. All ink masses, linework, and color should be grouped concentrically around one main architectural motif. Do not scatter small fragmented marks evenly across the entire page, and do not fill the background just to explain the full environment.
Extract the color palette from the original photo, but compress it into a restrained, limited palette. Use mainly ink black, charcoal gray, warm gray, gray-green, moss green, mineral blue-green, ochre, and ivory. Retain only one small area of warm color as a visual focal point.
If the original photo contains an important human figure, it may be preserved as the only small vermilion-red silhouette. If there is no figure, do not invent one. A red pillar, lantern, door panel, or other recognizable red architectural element from the photograph may also serve as the single vermilion focal point, but do not let multiple warm-colored elements compete for attention.
Use the texture of a real paper-based painting:
bold black ink mass, broken dry brush, sparse structural linework, muted mineral color, natural ink absorption, rough brush edge, subtle pigment granulation, visible paper fibers, warm ivory paper, partially exposed paper.
The ink linework should show slight hesitation, dryness, breakage, and handmade imperfection. Color should be applied sparingly, opaque or semi-opaque, and should avoid large transparent watercolor washes. The image should be a fusion of modern architectural observation, East Asian awareness of negative space, and paper-based editorial design, not a complete traditional ink landscape painting.
A very small amount of typographic information may be added in the blank area on the right side: extract 2 to 4 English words from the scene as a title, accompanied by a number, location, or year. Use a thin, restrained serif or sans-serif font with the feeling of an architectural publication. The text must not overlap the main architectural form. Do not include fictional logos, stamps, signatures, or calligraphic inscriptions.
The overall mood should be quiet, restrained, clear, rational, and poetic—like a page of observation notes completed by an architect during travel, and also like an Eastern architecture study poster published by a modern art museum.
Style keywords:
ink and color architecture observation, East Asian architectural field drawing, bold black roof mass, sparse structural linework, muted mineral pigments, warm ivory paper, controlled negative space, dry brush texture, architectural observation sketch, modern Asian editorial poster, museum architecture monograph, clear split boundary.
Avoid:
blended photo-paper boundary, feathered transition, elements crossing the center boundary, busy perspective web, complete building rendering, exact roof tiles, detailed windows, individual leaves, dense foliage, photorealistic illustration, dominant watercolor wash, traditional full landscape painting, CAD blueprint, clean vector geometry, smooth digital gradients, generic ink filter, fake calligraphy, signature, seal, logo, watermark, cluttered typography.
Most important rule:
On the right side, use only one weighty, dominant dark ink architectural mass to govern the composition. All other structure lines, plants, and color should serve only as necessary hints. A clear boundary, continuous blank space, and intentional reduction are just as important as the architecture itself.
Copy prompt